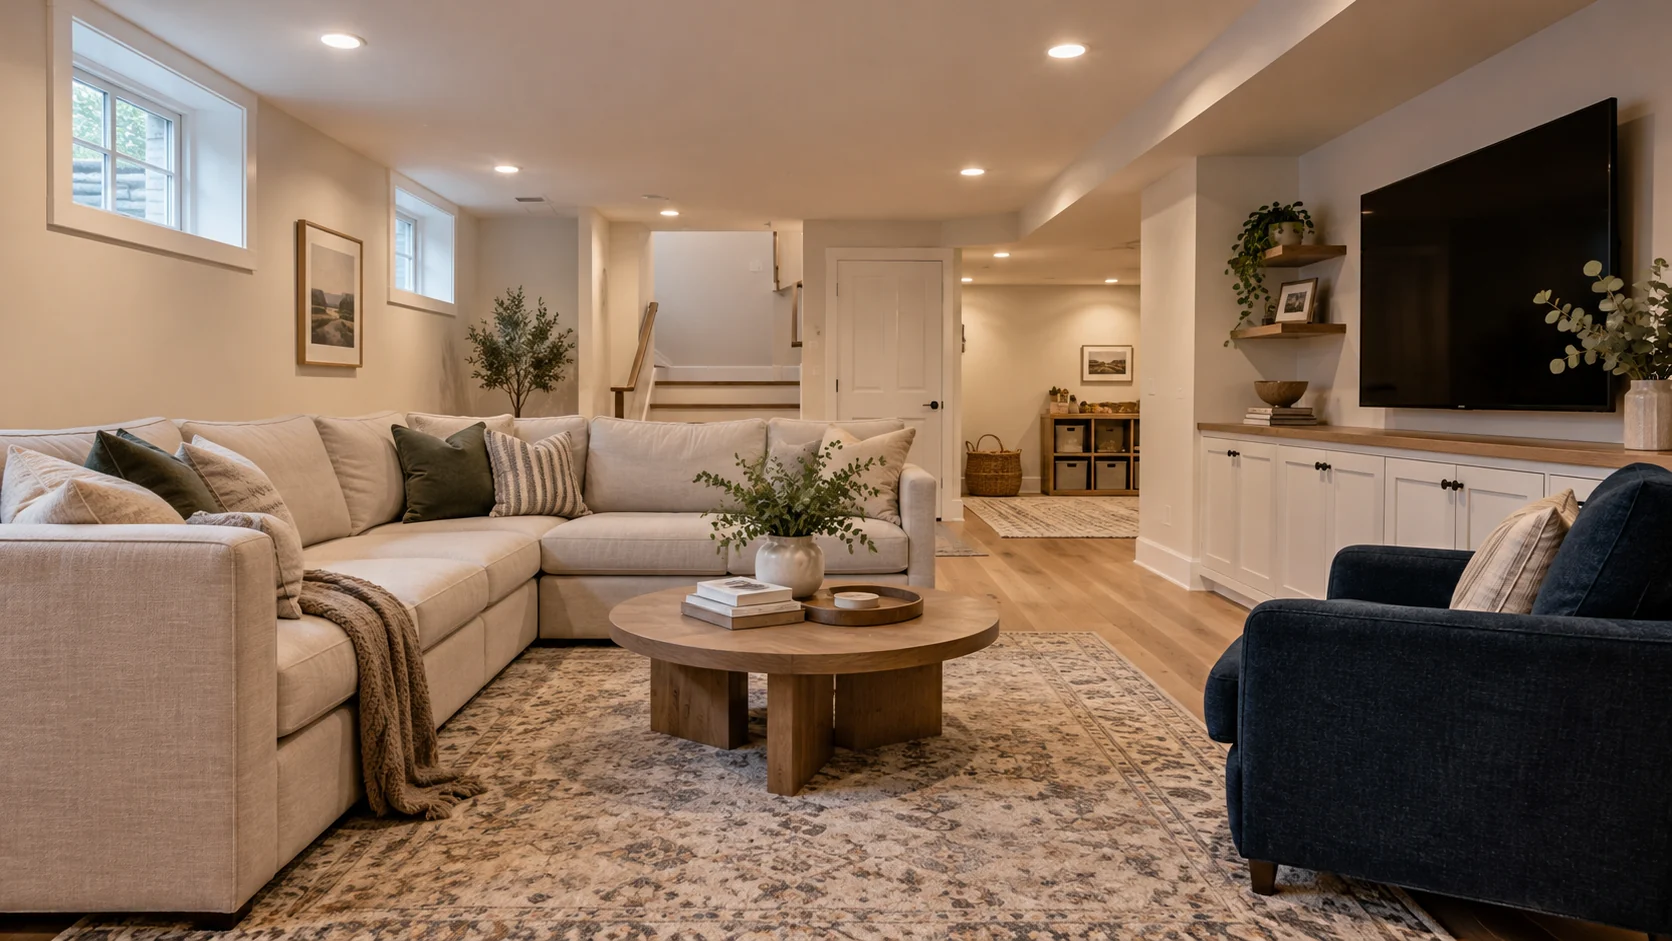
Basement finishing that fits the way your family lives
Most Chaska homeowners do not set out to “finish the basement.” They set out to solve a problem. The kids need somewhere to spread out that is not the living room. A parent is moving in and needs a bedroom and a bathroom on their own floor. Someone works from home three days a week and is tired of taking calls at the kitchen table. Guests visit for the holidays and end up on an air mattress next to the furnace. The basement is already there, already heated, already under the roof you pay for. Finishing it is usually the most cost-effective way to add usable square footage to a home in Carver County.
Basement finishing in Chaska, MN means taking that raw or dated lower level and turning it into real, comfortable rooms: framed and insulated walls, a proper ceiling, good lighting, flooring that tolerates a below-grade slab, and the plumbing and electrical to support how you want to use the space. Done well, it feels like part of the house rather than an afterthought downstairs. Done poorly, it can trap moisture, fail inspection or create a bedroom nobody can legally sleep in. Our job is to make sure yours is the first kind.
What we build in Chaska basements
Every lower level is different, but most of our projects combine a handful of familiar rooms. You do not need to know exactly what you want before we talk; many homeowners arrive with a wish list and leave the first meeting with a clearer plan and a realistic sense of budget.
- Family and media rooms with recessed lighting on dimmers, a wall prepared for a mounted TV and low-voltage wiring run before the drywall goes up.
- Guest bedrooms with code-compliant egress windows, closets, smoke and carbon monoxide alarms and enough heat to stay comfortable in January.
- Full and three-quarter bathrooms, including below-slab drain work or an up-flush system when the main sewer line sits too high.
- Wet bars and kitchenettes with a sink, under-counter refrigerator, durable counters and dedicated circuits.
- Home offices and exercise rooms with good sound control, extra outlets and flooring that can take a treadmill.
- Storage and mechanical rooms that keep the furnace, water heater, water softener and electrical panel accessible for service.
You can read more about each type of project on our basement finishing services page, including dedicated guides for unfinished basement finishing, basement remodeling, basement bathrooms and basement wet bars.
Why Minnesota basements need a Minnesota approach
A basement in Chaska is not the same as a basement in Phoenix or Atlanta. Our soils freeze deep, spring thaws push a lot of water toward foundations, and the temperature difference between a heated room and frozen ground in February is dramatic. A finish plan has to respect that, or problems show up a few winters later as musty smells, peeling paint, warped flooring or mold behind the drywall.
Moisture comes first
Before we talk about paint colors, we look for signs of water: efflorescence (white mineral deposits) on concrete block or poured walls, stains at the base of walls, rust on nails or appliance feet, damp rim joists, and how the sump pump and drain tile are working. We also walk the outside of the house to check gutters, downspout extensions and grading. Many moisture issues are cheaper to fix outside than inside, and none of them should be covered up with drywall.
Insulation and air sealing done in the right order
The rim joist area where the house framing sits on the foundation is one of the leakiest spots in many Minnesota homes. We address it as part of the job. Foundation walls are typically insulated with rigid foam or another assembly suited to below-grade conditions. Foam plastic insulation generally has to be covered by an approved thermal barrier such as half-inch drywall, so we plan the wall assembly with that in mind rather than improvising on site.
Radon awareness
Radon is a naturally occurring radioactive gas, and the Minnesota Department of Health estimates that roughly two in five Minnesota homes have radon levels that pose a significant health risk over time. Because finishing the basement means people will spend more hours down there, we recommend a radon test before the project starts. If your home already has a mitigation system, we keep the fan, piping and manometer accessible and labeled. If a test shows elevated levels, it is much easier to install mitigation before walls are closed.
Permits, inspections and doing it right
Finishing a basement in Chaska is a permitted project. The city’s building inspections staff review plans, and separate electrical, plumbing and mechanical work is inspected as well; electrical inspections in Chaska are handled by the state electrical inspector. A properly permitted basement protects you in three ways. It makes sure the work is safe. It keeps you out of trouble when you sell, because buyers and their inspectors increasingly ask for permit history on finished spaces. And it protects the value you just added, since an appraiser can count properly finished, legal space with more confidence.
We plan the permit and inspection sequence into the schedule from the start. That typically includes a framing inspection, rough-in inspections for electrical, plumbing and mechanical work, an insulation inspection, and a final inspection. Smoke alarms and carbon monoxide alarms are part of the plan, not something added the week before final. If a new bedroom is part of your design, we include an egress window that meets the size, height and window well requirements.
How a basement project works with us
We keep the process simple and predictable. Here is what to expect from first call to final walkthrough.
- Conversation. You tell us what you want the space to do, roughly what you would like to invest, and when you hope to start.
- On-site visit. We measure the basement, note ceiling heights, ductwork, beams, posts, windows, mechanicals and any moisture evidence, and talk through layout options with you standing in the space.
- Written, line-item estimate. You receive a scope that lists what is included, what is not, and any allowances for finishes you have not chosen yet. No vague single-number quotes.
- Design and selections. We finalize the floor plan and help you choose flooring, trim, doors, lighting, tile and fixtures so nothing stalls mid-project.
- Permits and scheduling. We submit drawings, secure permits and set a schedule that lines up trades and inspections in the right order.
- Build. Framing, rough-ins, inspections, insulation, drywall, finishes and fixtures, with regular updates so you always know what is happening next.
- Final walkthrough. We review every room with you, finish any punch-list items and hand over the final inspection documentation.
What does basement finishing cost in Chaska?
Price depends on size, the number of rooms, whether you add a bathroom or bar, the condition of the space and the finishes you choose. Published 2026 cost guides for the Twin Cities metro put basement finishing roughly in the range of $30 to $100 per finished square foot, which shows how wide the spread is. A simple open family room with carpet and drywall sits at the lower end. A layout with a bedroom, a full bathroom with a tiled shower, a wet bar and custom built-ins sits well above it.
The most useful number is your number, based on your basement. That is why our estimate visit is free and why the written proposal breaks the work down by line item. You can see where the money goes and decide where to splurge and where to save. For a deeper look at the factors that move the price, see our free estimate page.
Communities we serve around Chaska
We work throughout Chaska, from older homes near the historic downtown and City Square to newer neighborhoods near Hazeltine, Jonathan and Clover Ridge. We also serve nearby communities across Carver and Scott County, including Chanhassen, Victoria, Carver, Shakopee and Waconia. Our service areas page covers what we see in basements in each of those cities.
Why homeowners choose us for their basement
Plenty of people can hang drywall. What makes a basement project go well is planning, communication and respect for the house. Here is what you can expect when you work with us.
- Honest scopes. We tell you when something is not worth doing, when a wish-list item will blow the budget, and when an existing problem needs to be fixed first.
- Permits pulled, inspections passed. We do not cut corners on code. Your finished space should be something you are proud to disclose when you sell.
- Clean job sites. We protect stairs, flooring and the path through your home, control dust and clean up at the end of each day.
- Clear communication. You will know who to contact, what is happening this week, and what decisions we need from you and when.
- Finishes that last below grade. We recommend materials suited to basements, such as luxury vinyl plank, moisture-tolerant drywall in the right places and trim that will not swell.
To learn more about how we approach projects and who you will be working with, read about our company.
Frequently asked questions about basement finishing in Chaska
How long does it take to finish a basement in Chaska?
Most basement finishing projects take roughly six to ten weeks of on-site work once permits are issued, depending on size, the number of trades involved and inspection scheduling. Adding a bathroom or wet bar adds plumbing rough-in and tile time. Design, selections and permitting usually take a few additional weeks before construction starts.
Do I need a permit to finish my basement in Chaska, MN?
Yes. The City of Chaska generally requires a building permit for work beyond painting, flooring, cabinets and trim, and finishing a basement involves framing, electrical work and often plumbing and mechanical changes. Separate trade permits and inspections apply, and electrical inspections are performed by the state electrical inspector.
Do I need an egress window in my finished basement?
Any new bedroom created in a basement needs an emergency escape and rescue opening, typically an egress window with a properly sized window well. Whether other finished space requires one depends on your plan and the code review, so we confirm egress needs during design rather than guessing.
Can you finish a basement that has had water problems?
Often, yes, but the water problem has to be solved first. We look at grading, gutters and downspouts, the sump pump, drain tile and foundation cracks. Once the source is addressed and the basement stays dry, we choose wall and floor assemblies that tolerate below-grade conditions.
How much value does a finished basement add to a home?
A properly permitted finished basement adds usable living space, which tends to make a home more appealing to buyers. How much it adds to appraised value depends on the neighborhood, the quality of the work and whether the space is legally finished. Bedrooms with code-compliant egress and a bathroom generally add the most appeal.