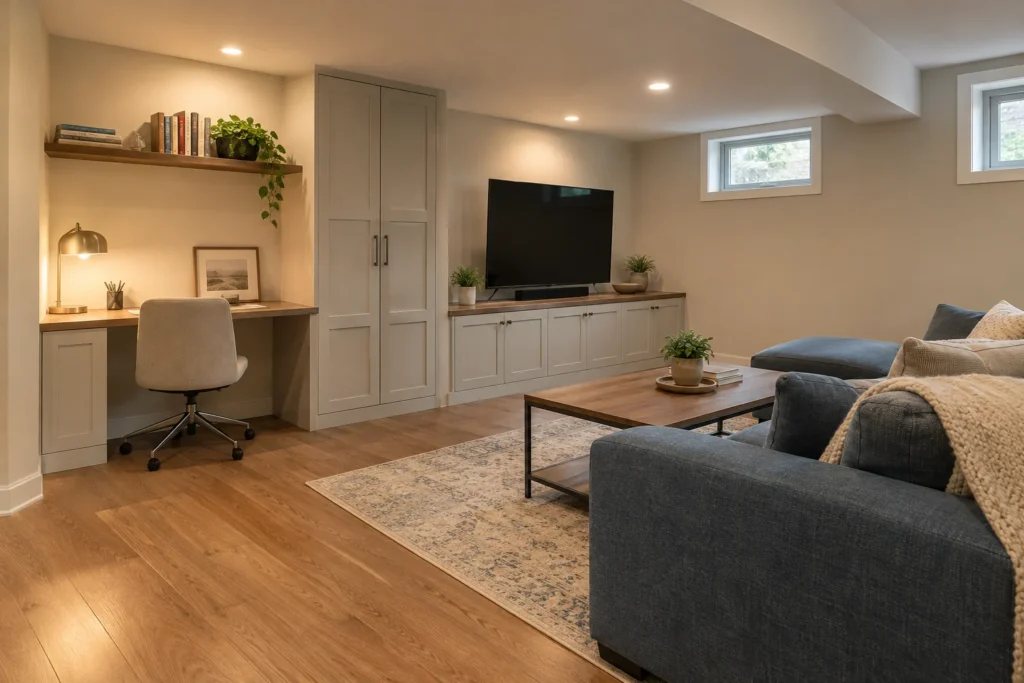
When a finished basement needs a second round
Chaska has a lot of basements that were finished once already. Some were done when the house was built in the 1970s or 1980s, especially in older parts of town and around Jonathan. Others were finished by a previous owner in the 1990s or 2000s. Common complaints we hear:
- Dark wood paneling, drop ceilings with stained tiles and fluorescent lights.
- Carpet that smells musty no matter how often it is cleaned.
- A chopped-up layout with small rooms that nobody uses.
- A “bedroom” with no egress window, which is not legally a bedroom.
- Too few outlets, extension cords everywhere and a room that is always cold.
- Water damage from a past leak, sump failure or plumbing problem.
Basement remodeling solves those problems without starting from bare concrete. But it comes with a question that unfinished basements do not have: what is behind the walls?
What we check before remodeling
Before we price a remodel, we try to understand the existing work. We look at the electrical panel and how basement circuits are labeled, test outlets, check for ungrounded wiring and look at how the ceiling hides ducts and pipes. We look for signs that walls were built directly against bare concrete without insulation or a moisture-tolerant assembly, which is common in older basement finishes. We note any staining at the base of walls, swollen trim or flooring that has lifted.
Was the original work permitted?
It is worth checking. If a previous finish was done without permits, that work may not meet code, and it can come up when you sell. During a remodel we can open, inspect and correct what is needed, and the new work is permitted and inspected. That gives you a cleaner record than leaving questionable work in place.
Moisture and mold
If we find wet insulation, mold on the back of drywall or rotted bottom plates, those sections come out. The cause is identified and corrected first, whether that is grading, a downspout, a foundation crack, a plumbing leak or condensation from a poor wall assembly. Then the wall is rebuilt properly.
Keep, update or replace
Most basement remodels are a mix. We go room by room and sort the existing work into three groups:
- Keep: sound framing, ductwork that is well placed, stairs that meet code, a bathroom that only needs new fixtures.
- Update: lighting, outlets, doors and trim, paint, flooring, ceiling finish and the layout of non-structural walls.
- Replace: wet or moldy materials, unsafe wiring, walls built without insulation, and anything that blocks egress or mechanical access.
That sorting is the heart of a good remodel estimate. It keeps you from paying to tear out work that is fine, and it keeps you from paying to cover up work that will fail.
Common basement remodeling upgrades
Open up the layout
Removing non-bearing partition walls can turn three small rooms into one family room. Bearing walls and posts are a different story: changing them requires an engineered solution and permit review. We will tell you which walls are which before you get attached to an idea.
Lighting that makes a basement feel like the main floor
Replacing old fixtures with recessed LED lighting on dimmers is one of the biggest visual upgrades you can make. Wall sconces and lighting in built-ins add warmth. We plan lighting by room use: brighter for an office or workout area, layered and dimmable for a media room.
Flooring for a concrete slab
Many remodels replace old carpet with luxury vinyl plank, which handles a cool slab and minor humidity well, or with new carpet over a better pad in bedrooms and family rooms. We check the slab for moisture and level before choosing.
A real bedroom
If the old basement had a room used as a bedroom without an egress window, the remodel is the time to fix it. Adding an egress window, a closet and the required smoke and carbon monoxide alarms turns it into a bedroom that is safe and legal.
Heat and comfort
Cold basements are common in older finishes. We look at duct supply and return in each room, insulation in exterior walls and rim joists, and air sealing. Sometimes a cold room only needs a properly sized supply and return; sometimes the wall needs to be rebuilt with insulation.
How a remodel project runs
Remodels add a demolition phase to the usual sequence. We protect the stairs and main floor, contain dust, remove what is coming out and haul it away. Then the job looks a lot like a new finish: any repairs, framing changes, rough-in work and inspections, insulation, drywall, flooring and trim. Because we have already seen behind the walls during demo, we tell you right away if something unexpected shows up, and we price any change before doing it.
What basement remodeling costs
Basement remodel cost depends on what can stay and what needs to change. Updating paint, flooring and lighting has a different scope from removing walls, adding a bathroom or repairing hidden damage. Compare estimates that separate demolition, repairs, required changes and optional upgrades so you can decide where to spend.
Frequently asked questions about basement remodeling
Is it cheaper to remodel a finished basement or start over?
It depends on the condition of the existing work. If the framing is sound, the walls are dry and the wiring is safe, keeping those and updating finishes is usually cheaper. If walls were built against bare concrete, show moisture damage or hide unsafe wiring, removing them is often the better value because you are not paying to cover a problem.
Can you remove walls in my finished basement?
Some basement walls can be removed, but their structural role must be checked first. A wall may also contain wiring, plumbing or ducts that affect the scope. If it supports a load, the proposed opening may require a designed support solution and permit review. Describe the room layout you want, then confirm which walls can change before treating an open floor plan as part of the price.
What do you do if you find mold during demolition?
Suspected mold should be assessed along with the moisture problem before the affected area is rebuilt. The amount of affected material and the source of moisture help determine the next steps, including whether a specialist is needed. Any resulting change to the construction scope should be explained and agreed in writing. Covering the area with new finishes would leave the underlying problem unresolved.
Can my basement stay partly usable during a remodel?
Sometimes, if the work can be separated from the area you need to use. Laundry access, equipment access, dust control and safe routes through the home all affect that decision. Explain which spaces you rely on before the schedule is planned. The agreed scope should identify any periods when those areas will be unavailable, rather than assuming the whole basement can stay in use.
Do I need permits to remodel a finished basement?
Permit needs depend on the work being changed, even when the basement is already finished. Chaska lists alterations and several types of construction work among projects requiring permits. Before work begins, confirm the proposed framing, electrical, plumbing and mechanical changes with the appropriate permitting authority. The written scope should identify which approvals and inspections are needed and who is responsible for arranging them.
What is the difference between basement finishing and basement remodeling?
Basement finishing turns an unfinished area into usable rooms by adding the needed walls, electrical work, ceilings and finishes. Basement remodeling changes a space that is already finished, such as updating its layout or replacing worn materials. Refinishing usually means lighter updates, such as paint, flooring or trim. A partly finished basement may need a mix of these services. The existing condition and your room plan help define the scope.
Can moisture-resistant drywall waterproof my basement?
No. Moisture-resistant drywall is not a waterproofing system and should not cover an active leak. Find and address the source of dampness before rebuilding basement walls. That may involve drainage, plumbing repairs or moisture control, depending on the cause. Then choose wall materials for the expected conditions. Shower areas need an approved wet-area assembly; the drywall label alone does not make the wall suitable.
Should I use drywall or a drop ceiling in a basement remodel?
Drywall gives a smooth, continuous finish. A drop ceiling has removable panels that can make it easier to reach pipes and wiring above. Compare the finished ceiling height, the look you want and the access needed for repairs before choosing. Plan lighting and any access panels at the same time. Fire protection requirements and the product’s installation rules also need to be checked for your home.
Start your basement remodel
Describe what you want to keep, what needs to change and any known damage. Request a basement remodel estimate to start a discussion about the scope and pricing process. Adding a bar to the new layout? See basement wet bars, or return to all basement finishing services.