Basement finishing for Carver homes
Carver sits on the Minnesota River just south of Chaska. Its downtown is a small historic district, and its annual Steamboat Days festival recalls the town’s river-landing past. You can read more about the city’s history on Carver’s Wikipedia page. Above the river valley, newer neighborhoods have grown on the higher ground to the north and west.
That split shapes basement projects here more than anywhere else we work. A home near the historic downtown can be more than a century old, with a foundation and drainage built long before anyone planned to live below grade. A newer Carver home often looks like those in Victoria: poured walls, a plumbing rough-in and a large, open unfinished basement.
What we see in Carver basements
Historic homes near the river
Older Carver basements can have stone, clay tile or block foundations, low ceilings, past water entry and plumbing or wiring from several different eras. Before anything is designed, we check moisture, foundation condition, ceiling height, electrical capacity and the path of the main drain. Sometimes the right investment is waterproofing, insulation and a clean, bright storage and laundry space. When the basement can support living space, we plan it carefully around its quirks.
Newer neighborhoods on the hills
Homes in Carver’s newer subdivisions usually have tall poured walls, builder rough-ins and room for a family room, bedroom and bathroom. Hillside lots sometimes allow a lookout or walkout lower level with bigger windows.
Groundwater and grading
Being close to the river and Carver Creek, some lots see more groundwater in spring. We look closely at sump pump history, downspout extensions and yard grading before recommending any finish, because a dry basement comes before drywall.
Permits and inspections in Carver
Basement finishing in Carver requires building permits and inspections, along with separate electrical, plumbing and mechanical permits where that work is involved. We prepare the plans, handle the applications and schedule each inspection in order, so your finished space is legal and documented.
Popular basement projects in Carver
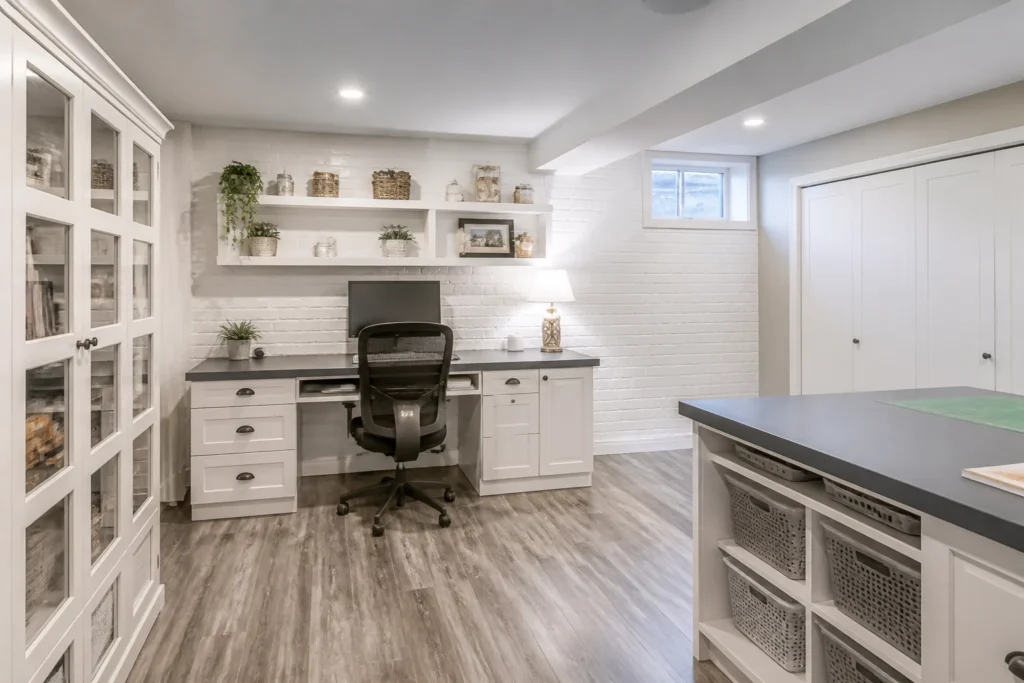
- Home offices and craft rooms with built-in desks and storage.
- Family rooms with durable flooring suited to a concrete slab.
- Guest bedrooms with code-compliant egress windows.
- Bathroom additions using a rough-in, new drains or an up-flush system.
- Moisture control and refreshed utility spaces in historic homes.
Neighborhoods we serve in Carver
We serve the whole 55315 ZIP code, including the historic downtown and river flats, homes near Carver Creek and the newer neighborhoods on the higher ground toward Highway 212 and Chaska.
Old and new Carver basements, side by side
The difference between Carver’s two housing eras shows up in the estimate. In a historic home, more of the budget may go to moisture control, electrical updates and careful work around a low or uneven foundation. In a newer home, most of the budget goes to the rooms themselves. Either way, the written estimate separates required work from optional upgrades so you can see exactly what your basement needs. We also note which items can wait, so an older home can be finished in sensible phases if that fits your budget better.
Why Carver homeowners choose us
- Honest evaluations: we tell you whether an older basement is ready for living space.
- Moisture first: we fix water problems before covering anything.
- Written scope: every estimate is detailed line by line.
- Carver planning: Match the scope to your home’s existing foundation, moisture history and room goals.
Frequently asked questions about basement finishing in Carver
Can a historic Carver home have a finished basement?
Sometimes, depending on the foundation, moisture history, ceiling height and existing systems. An older basement should be assessed before choosing between living space, a partial finish or an improved utility area. Share past repairs and any known water concerns during planning. The proposed use also affects the work needed, so the estimate should explain which existing conditions limit the layout or require additional review.
What should I do about water in my Carver basement before finishing?
Identify the source of the water before covering the basement with new finishes. Rainwater, groundwater, plumbing leaks and condensation can require different solutions. Note when the problem appears and which areas are affected, then have the relevant drainage or building conditions assessed. The finishing scope should account for the needed repairs and a check of the remaining moisture conditions before selecting walls and floors.
How much does it cost to finish a basement in Carver?
The cost depends on the area, rooms, plumbing, existing conditions and finish choices. Moisture repairs or electrical changes may need to come before new finishes. Describe the current space and the rooms you want when requesting pricing. Ask for a written estimate that separates required work, material allowances and optional upgrades so you can compare proposals for the same basement scope.
Request a basement estimate in Carver
Tell us about your Carver basement, the rooms you want and any known concerns. Request a basement estimate to discuss the scope and what is needed before written pricing can be prepared. We also serve nearby Chaska and Shakopee, or view all service areas.