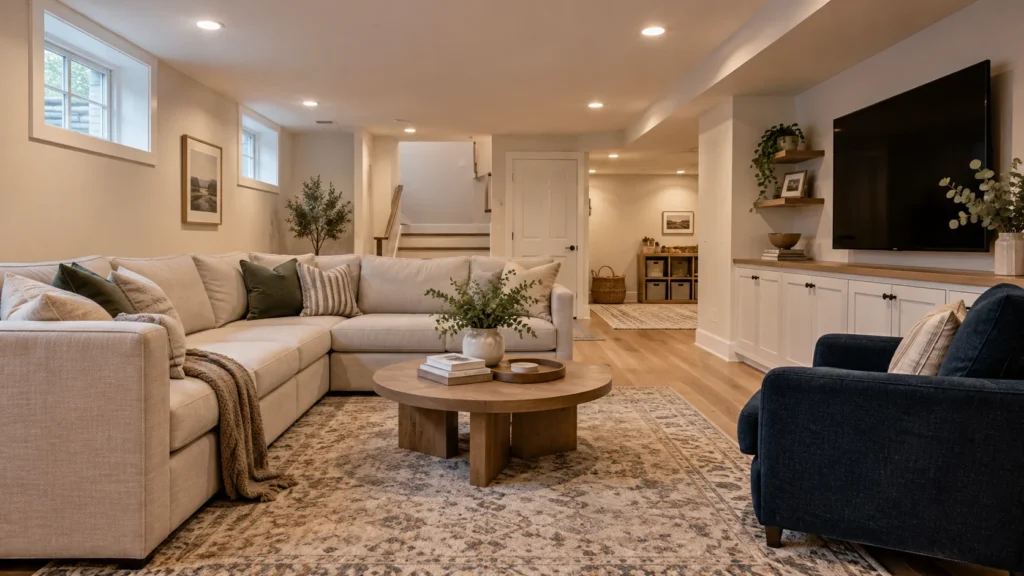
Starting from a blank basement
An unfinished basement is the best starting point a homeowner can have. Nothing has to be torn out, nothing old is hiding behind drywall, and the layout can be designed around your family instead of around somebody else’s choices. Many Chaska homes built from the 1990s onward, including much of the housing near Hazeltine, Clover Ridge and the newer subdivisions off Highway 41 and Highway 212, came with full basements that were left unfinished at closing. That gives you a large, already-heated space with a concrete floor, poured or block walls and the main mechanical equipment in place.
The flip side is that every decision is yours. Before anyone frames a wall, the basement needs a plan that respects water, cold, code and the equipment that has to stay accessible. This page walks through how we approach unfinished basement finishing so you know what to expect and what to ask.
Step one: make sure the basement is dry
Drywall and carpet will not fix a damp basement. They will hide it until it becomes mold or rot. Before we finish any unfinished basement, we look for:
- White mineral deposits (efflorescence) or stains on foundation walls, especially near the bottom.
- Cracks in poured walls or stair-step cracks in block, and whether they have ever leaked.
- Moisture or staining on the rim joist, sill plate and the underside of the floor above.
- How often the sump pump runs and where it discharges.
- Gutters, downspout extensions and the slope of the soil next to the house.
If a basement has a history of water, the first dollars go to fixing the cause. In many Chaska yards that means extending downspouts and correcting grading that has settled toward the foundation. Sometimes it means crack repair or improving drainage. We would rather tell you that at the estimate than finish over a problem.
Step two: plan the layout around what cannot move
Every unfinished basement has fixed elements: the furnace and water heater, the water softener, the main electrical panel, the sump basket, the main drain stack, support posts, steel beams and duct trunks. A good plan works with them.
Mechanical room
We size the mechanical room so the furnace and water heater can be serviced and eventually replaced, with clearances the equipment manufacturer requires and a door wide enough to get a new water heater through. The electrical panel needs clear working space in front of it. If your home has a radon mitigation system, its piping and fan stay visible and labeled.
Ceilings, ducts and beams
Minnesota’s residential code generally requires habitable basement rooms to have a ceiling height of at least seven feet, with beams, ducts and pipes allowed to project lower within limits. We measure under the main trunk line and beam before we design rooms, because that measurement often decides where bedrooms and media rooms can go. Soffits that box in ducts are normal; we plan them to look intentional rather than random.
Bedrooms and egress
A new basement bedroom needs an emergency escape and rescue opening, usually an egress window. That means a window large enough to climb out of, with a sill no higher than code allows and a window well big enough to exit through. Cutting a larger opening in a poured wall and installing the well is part of the job when a bedroom is in the plan. We confirm egress needs for the rest of the space during design and plan review.
Step three: insulation and the wall assembly
Basement walls in Minnesota are cold for much of the year. The wall assembly controls whether warm, humid indoor air reaches that cold concrete and condenses. We typically insulate foundation walls with rigid foam board or another below-grade assembly, seal the seams, and frame the finished wall inside that layer. The rim joist, which is often the leakiest and coldest part of the basement, is insulated and air sealed as part of the work.
Foam insulation generally has to be covered by an approved thermal barrier, usually half-inch drywall, for fire safety. Fireblocking is required at specific points in framed walls and soffits so a fire cannot travel freely through concealed spaces. These details get inspected, and we build them in from the start.
Step four: rough-ins and inspections
Once framing is up, the trades rough in their work:
- Electrical: outlets, switches, lighting circuits, smoke alarms and carbon monoxide alarms, plus any low-voltage wiring for TV, internet and speakers.
- Plumbing: drains and supply lines for a bathroom or wet bar if they are part of the plan.
- Mechanical: new supply and return ducts so the basement actually heats and cools evenly, and bathroom exhaust ducted to the outside.
- Inspections: framing, electrical, plumbing and mechanical rough-ins are inspected before insulation and drywall cover them. In Chaska, electrical inspections are handled by the state electrical inspector.
Step five: finishes chosen for below grade
With inspections passed, the basement starts to look like a home. Drywall is hung and finished, ceilings are completed, and the flooring goes in. Luxury vinyl plank is a popular choice in Minnesota basements because it tolerates a cool slab and occasional humidity better than solid hardwood. Carpet with a good pad works well in family rooms and bedrooms. Interior doors, trim, paint, light fixtures and outlet covers finish the space.
What unfinished basement finishing costs
The cost to finish an unfinished basement depends on square footage, room layout, moisture repairs, egress work, ceiling type and finish choices. A simple open living area has a different scope from a bedroom, bathroom and wet bar. Compare estimates that list the same work and allowances, including framing, insulation, drywall, flooring and any plumbing changes.
Our estimate lists each part of the work separately: framing, insulation, electrical, plumbing, HVAC, drywall, ceilings, flooring, doors and trim, egress, permits and allowances for fixtures you have not picked yet. That makes it easier to compare options and decide where to invest.
Frequently asked questions about finishing an unfinished basement
Do I need to insulate my basement walls when I finish them?
Insulating foundation walls is strongly recommended in Minnesota because it keeps the space comfortable and reduces condensation on cold concrete. For homes permitted before June 2009, Minnesota’s code does not require interior insulation of the existing foundation walls, but most homeowners choose it. Newer homes may already have some insulation, which we evaluate before planning the wall assembly.
Can I finish only part of my basement now and the rest later?
Yes, a phased plan can let you finish the space you need first and leave other areas for later. Start with a layout for the whole basement so future rooms, access routes and plumbing can be considered before walls close. Price the current work and any optional rough-ins separately. Each phase still needs the permits and inspections that apply, and spreading the work out may increase the total cost.
Should I test for radon before finishing my basement?
Yes. The Minnesota Department of Health recommends testing before and after home changes, including basement finishing. Keep your test results and share them during planning. If a radon system is present or needed, include its location in the layout discussion before walls and ceilings are closed. Follow the testing guidance for your home rather than assuming an earlier result still applies.
How do you handle the sump pump in a finished basement?
The layout should keep the sump pump accessible for inspection, maintenance and replacement. A utility room or planned access opening may work, depending on where the equipment sits. Confirm how the cover, discharge piping and nearby finishes will fit together before building around it. If past water problems depend on the pump, discuss its condition and any backup needs as part of the drainage review.
What is the best flooring for a finished basement?
The best choice depends on moisture, the slab and how you will use the room. Compare flooring approved by its manufacturer for use below ground level. Vinyl plank and tile are options; carpet calls for extra care where dampness is possible. Check the product’s moisture testing, floor preparation and underlayment rules before installation. Water-resistant flooring does not fix a leaking foundation or a damp slab.
Can basement framing hide ductwork without lowering the whole ceiling?
Often, a framed box called a soffit can cover ducts while the rest of the ceiling stays higher. The layout needs to account for headroom, service access and fire blocking before drywall goes up. Check any planned changes to ducts, pipes or structural framing with the appropriate trade and building official. A sketch of the lowest beams and ducts helps show which ceiling layout will work.
Plan your unfinished basement
Start with the rooms you want and the basement you have. Request an estimate and share any moisture concerns, low ceilings or existing rough-ins so the next steps can be discussed. Considering a bathroom too? Read about basement bathrooms, or go back to all basement finishing services.