
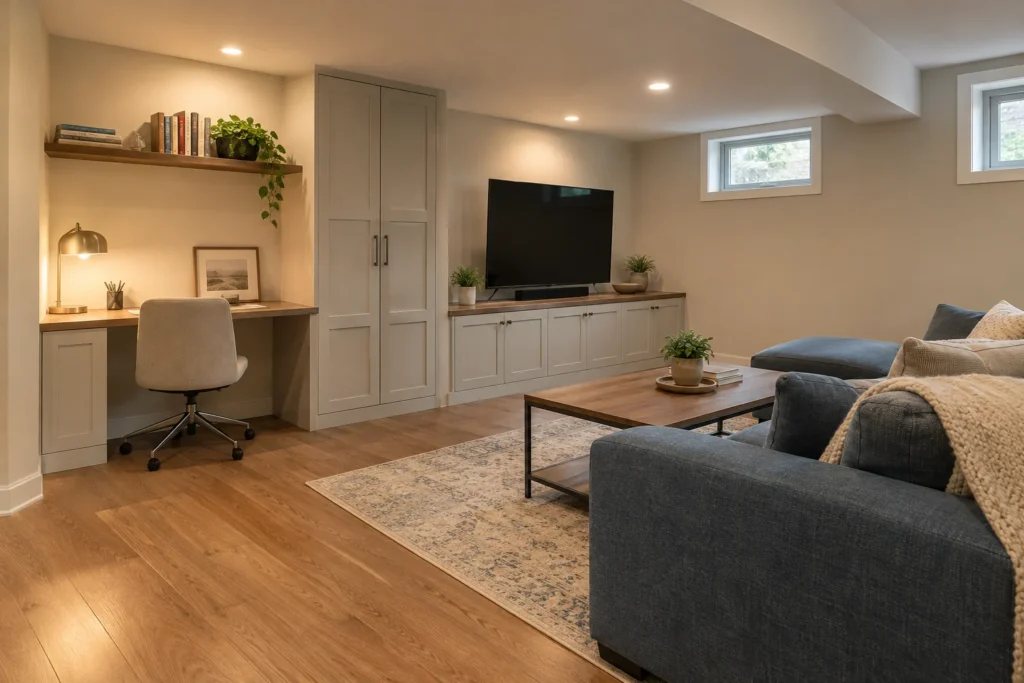
Basement Finishing Chaska helps you define the work you want, from a new family room to a bathroom or wet bar. Use this guide to choose a starting point and prepare a clear request for pricing. If several services fit your plan, describe them together so the scope can be reviewed as a whole.
Overview
Basement finishing services in Chaska, MN cover different starting points. Bare walls and an open ceiling need a room plan and the work to make it usable. An older finished basement may need repairs, updated materials or a better layout. A bathroom or wet bar adds questions about drains, water supply and appliances.
Start with the conditions you have. Note any water history, low beams, exposed ducts, existing drains and equipment that needs access. Then list the rooms you want in order of priority. Chaska lists finishing previously unfinished spaces as work that needs a building permit; the full permit scope depends on the project.
Our Services
Unfinished basement finishing
Turn a bare lower level into rooms with a purpose: a family room, office, gym or guest space. Planning starts with moisture, ceiling height, insulation, mechanical access and any bedroom egress needs. The room layout also helps define framing, electrical work, drywall, flooring and trim. Explore unfinished basement finishing to see what goes into a first-time finish.
Basement remodeling
An existing basement may need a lighter refresh or a larger change. The first question is what can stay. Worn flooring and dim lighting call for different work than damaged walls or a layout that no longer fits. Compare the existing condition with your goals before choosing finishes. Read about basement remodeling to plan the scope.
Basement bathrooms
A bathroom can be part of a full basement plan or a separate project. Existing rough-in pipes need to be checked against the proposed fixtures and layout. Drain routes, venting, water supply and exhaust all affect the work. A shower also needs suitable materials for wet areas. Use the basement bathroom guide to prepare your questions.
Basement wet bars and kitchenettes
A sink, counter and storage can make a lower-level gathering space easier to use. Start with your appliance list and how you want to serve food or drinks. Those choices shape the cabinets, outlets, drains and water supply. A kitchenette may add cooking needs beyond a wet bar. Explore basement wet bars and kitchenettes before settling on a layout.
Why Choose Us
Use Basement Finishing Chaska to start a focused conversation about the space you have and the work you want. These priorities help make that conversation useful:
- Clear service guides: Each guide explains a different project, so you can describe the work that matters to you.
- Practical planning: Consider moisture, headroom, drains and equipment access alongside the look of the finished room.
- Written scope: Compare proposed work, material allowances, exclusions and permit responsibilities before accepting pricing.
- Local context: Use Chaska’s official permit guidance, then confirm the requirements for your property and proposed room use.
FAQs
Can I combine several basement services into one project?
Yes. A family room, bathroom and wet bar can be planned together. Reviewing the full layout helps coordinate work before walls and floors close. If you prefer phases, identify what belongs in the first phase and what could be prepared for later. Compare the scope and cost of each option.
What should a basement estimate include?
A useful estimate describes the rooms, work, materials, allowances and exclusions. It should make permit responsibilities clear and separate optional upgrades from the main scope. Check whether demolition, moisture repairs or plumbing changes are included. A price per square foot is easier to compare when both proposals cover the same work.
Do I need separate permits for a bathroom or wet bar?
The permits depend on the work, not just the name of the room. Chaska requires a building permit for finishing unfinished space, and plumbing, electrical or heating changes may need additional permits and inspections. Confirm the requirements with the appropriate building department before construction and include those responsibilities in the written scope.
Ready to discuss your basement? Share your city, the current condition and the rooms you want. Mention any drawings you already have and which choices are still open. Contact Basement Finishing Chaska to discuss the next step toward a written project scope.