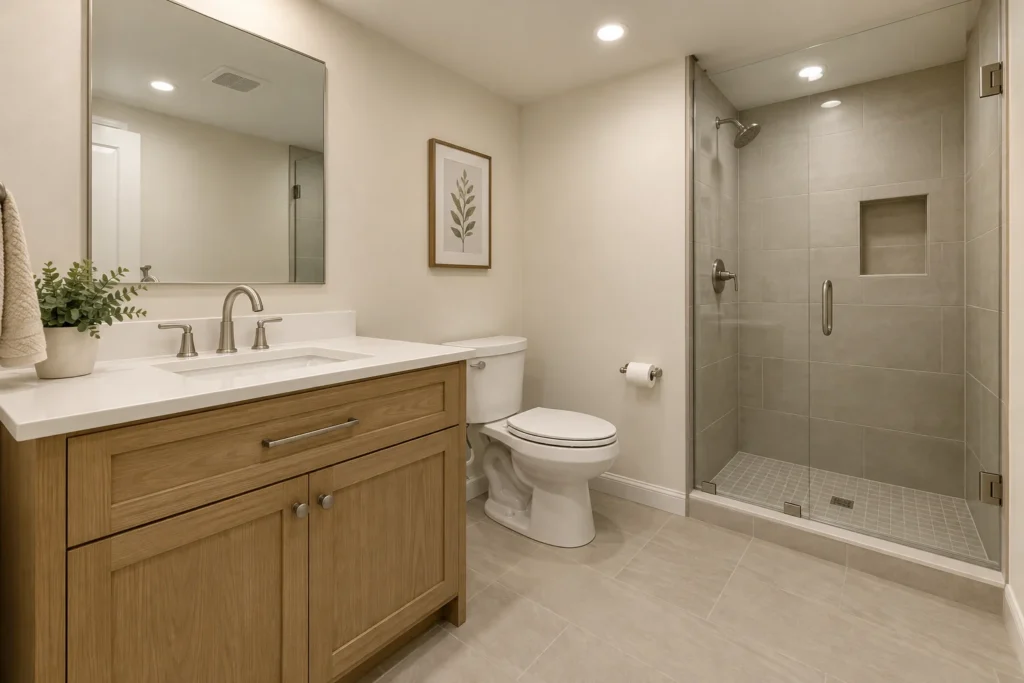
Why a basement bathroom is different
A bathroom upstairs is mostly about finishes. A bathroom in the basement is mostly about plumbing. Toilets, showers and sinks need to drain by gravity to the home’s main sewer line, and in a basement the fixtures sit at or below the level of that line. The two big questions are where the main drain leaves the house and how deep it is.
Many Chaska homes built in the last few decades include a “rough-in” in the basement: capped drain pipes sticking up through the slab, put in by the builder for a future bathroom. If your basement has one, adding a bathroom is far simpler. If it does not, there are still good options.
Three ways to plumb a basement bathroom
1. Use an existing rough-in
If the builder left capped drains in the slab, we verify their size, location and slope, connect to them and build the bathroom around them. This is usually the least expensive path. We still check the vent and confirm the rough-in matches what you want, since a rough-in placed for a tub may not suit a walk-in shower without changes.
2. Break the slab and install new drains
When there is no rough-in, or it is in the wrong place, we cut a trench in the concrete floor, lay new drain lines at the correct slope to the main drain, and get the work inspected before patching the slab. This gives you the most flexibility in layout and the most conventional result. It is also the most labor-intensive option, and the distance to the main drain drives the cost.
3. Pump the waste up with an ejector or up-flush system
If the main sewer line leaves the house above the basement floor, gravity cannot do the job. A sewage ejector pit installed below the floor collects waste from the bathroom and pumps it up to the drain line. Smaller up-flush or macerating units sit behind the toilet and avoid cutting the slab. Both need electrical power, proper venting and occasional maintenance, and they make some noise. We explain the trade-offs so you can choose.
Venting, exhaust and moisture
Every plumbing fixture needs a vent so drains flow properly and sewer gas stays out of the house. In a basement that usually means tying into an existing vent stack or running a new vent up through the house, which we plan before framing.
Basement bathrooms also need a quiet, properly sized exhaust fan ducted to the outdoors, not into the ceiling space. A basement shower adds a lot of moisture to a space that is already cool, so ventilation is not optional. We like fans on a humidity sensor or timer so they run long enough after a shower.
Designing the bathroom
Half, three-quarter or full
A half bath (toilet and sink) is the simplest and smallest. A three-quarter bath adds a shower and is the most common choice in basements because it serves guests and teenagers without the space a tub requires. A full bath with a tub makes sense when the basement includes a bedroom used by children or long-term guests.
Showers
A tiled walk-in shower with a proper waterproofing membrane looks great and lasts. A one-piece fiberglass or acrylic shower costs less and installs faster. Either way, the shower drain location and slope are planned with the slab work, and a curbless shower needs extra planning at the floor level.
Finishes that suit a basement
Porcelain tile floors, moisture-resistant drywall or cement board in wet areas, a vanity that sits on legs or has a durable base, and good lighting at the mirror all help a basement bathroom feel bright and hold up. A ground-fault protected outlet near the sink is required.
Permits and inspections
A basement bathroom needs a plumbing permit in addition to the building and electrical permits for the overall basement. Plumbing inspections happen at underground rough-in, before the slab is patched, and at the top-out stage before walls are closed, followed by a final inspection. Minnesota requires plumbing work to be performed by a licensed plumber, with a narrow exception for homeowners working on their own homestead. We coordinate licensed trades and inspections as part of the project.
What a basement bathroom costs
The biggest variables are the plumbing approach and the shower. Using an existing rough-in with a prefabricated shower is the budget end. Breaking the slab for new drains, installing an ejector pit and building a custom tile shower sits at the high end. We price the plumbing approach separately in your estimate so you can see the difference between options before choosing.
Frequently asked questions about basement bathrooms
How do I know if my basement has a bathroom rough-in?
Capped pipes through the slab may be part of a bathroom rough-in, but their presence does not confirm that they fit your plan. A plumber should check the drain and vent connections, pipe locations and the route to the sewer. Water supply and ventilation also need planning. Have the existing work checked before choosing fixtures or framing walls; new or altered plumbing requires inspection.
Can you put a bathroom anywhere in the basement?
The possible location depends on the drain route, water supply, ventilation, headroom and room layout. An existing rough-in is useful only if it fits the planned fixtures and can be used for the project. Other locations may need more work or a different drainage approach. Review those conditions before choosing fixtures so the estimate reflects the bathroom you can actually build.
Is an up-flush toilet a good idea?
Up-flush and macerating systems are a practical choice when breaking the slab is not possible or affordable. They work well for half and three-quarter baths when installed and maintained correctly. They need power and some maintenance, and they are louder than a gravity toilet, so they are not right for everyone.
How much does it cost to finish a basement with a bathroom?
An average price can hide important differences. A half bath and a bathroom with a shower have different plumbing, ventilation and finish needs. Existing drains, slab work, fixture choices and the room layout also affect the estimate. For a useful comparison, ask for the bathroom cost to be shown separately from the rest of the basement. Review what each quote includes before comparing totals or cost per square foot.
Does a basement bathroom need a window?
A basement bathroom can be designed without a window when the required ventilation and other project requirements are met. The plan should confirm the exhaust fan, duct route and outdoor termination before the ceiling is closed. A window can provide daylight, but it does not settle every ventilation question. The proposed layout and mechanical work should be checked during the permit planning process.
Plan your basement bathroom
Describe the bathroom you want and any existing rough-in pipes. Request a basement bathroom estimate to discuss the information needed for pricing and whether a site visit is needed. Planning a bar nearby? See basement wet bars, or return to all basement finishing services.